×
pug sitting on a couch

Pet Policy

Apartment living is better with your best friend. We have the perfect home for you and your pet. Arches at Glenridge is proud to be pet-friendly, so when you are searching for your next apartment be sure you check out our fabulous apartments and amazing amenities.

Our pet fee is a one time, non-refundable amount of $650 for pets. Pet rent is $25 per month per pet. All pets are required to be registered within our Pet DNA screening upon arrival. We allow up to two (2) pets per apartment. Breed restrictions apply, call for more details.
  • Home
  • Amenities
  • Floorplans
  • Gallery
  • Neighborhood
  • Residents
  • Contact
Find Your Home
Book a Tour
Arches at Glenridge
  • Home
  • Amenities
  • Floorplans
  • Gallery
  • Neighborhood
  • Residents
  • Contact
Find Your Home
  • 5610 Glenridge Drive | Sandy Springs, GA 30342
  • Call us at (833) 299 0539
  • Book a Tour
Arches at Glenridge
Find Your Home
Floorplans

Floorplans

Bedrooms
to
to
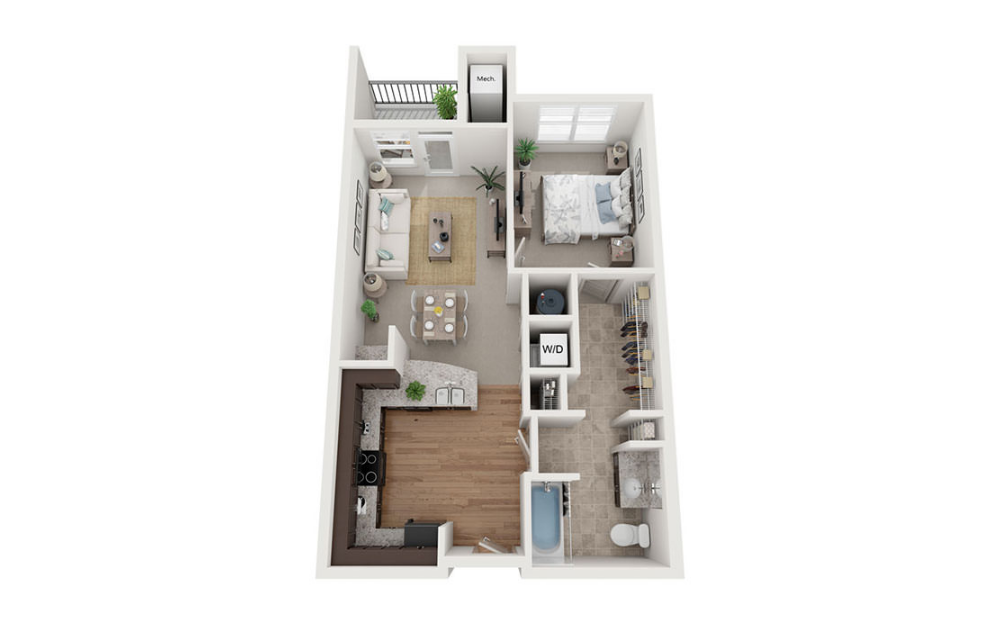
The Northside - 1 bedroom floorplan layout with 1 bathroom and 651 - 720 square feet
View Floorplan

The Northside

1 bed1 bath651 - 720 sq. ft.
Starting at $1,470

Only 2 left!

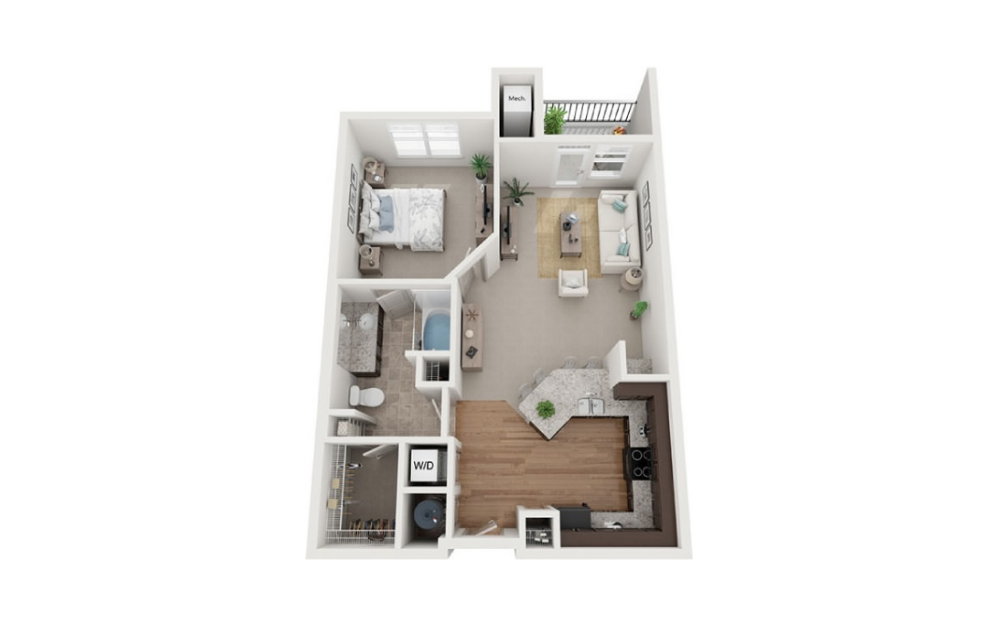
The St. Joseph - 1 bedroom floorplan layout with 1 bathroom and 750 - 824 square feet
View Floorplan

The St. Joseph

1 bed1 bath750 - 824 sq. ft.

Starting at $1,610

Only 1 left!

The Scottish - 2 bedroom floorplan layout with 2.5 bathrooms and 1130 square feet
View Floorplan

The Scottish

2 bed2.5 bath1130 sq. ft.
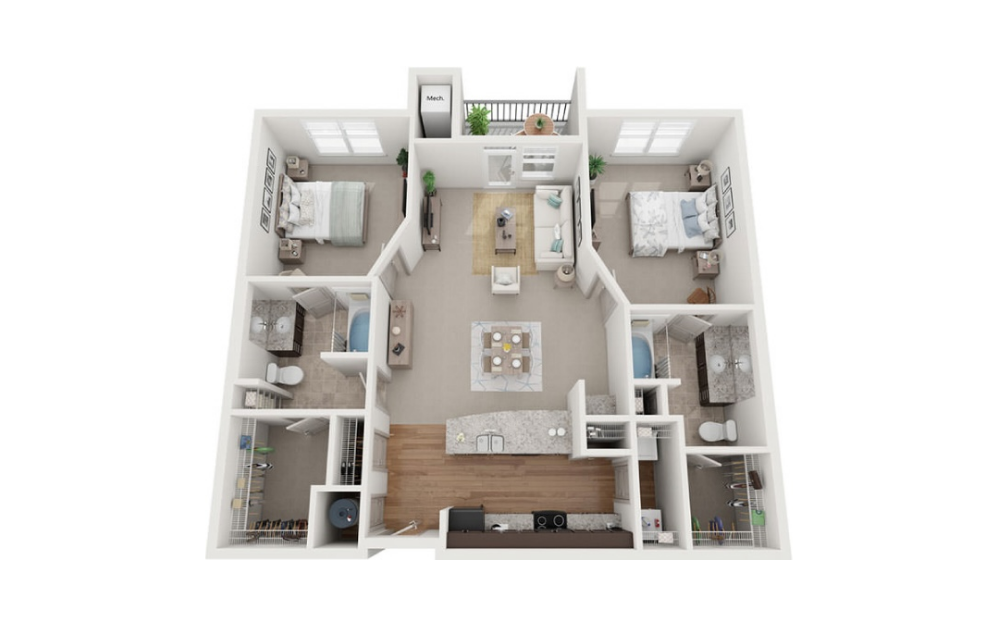
Starting at $1,637

Only 1 left!

The Markham - 2 bedroom floorplan layout with 2 bathrooms and 1151 square feet
View Floorplan

The Markham

2 bed2 bath1151 sq. ft.

Contact Us
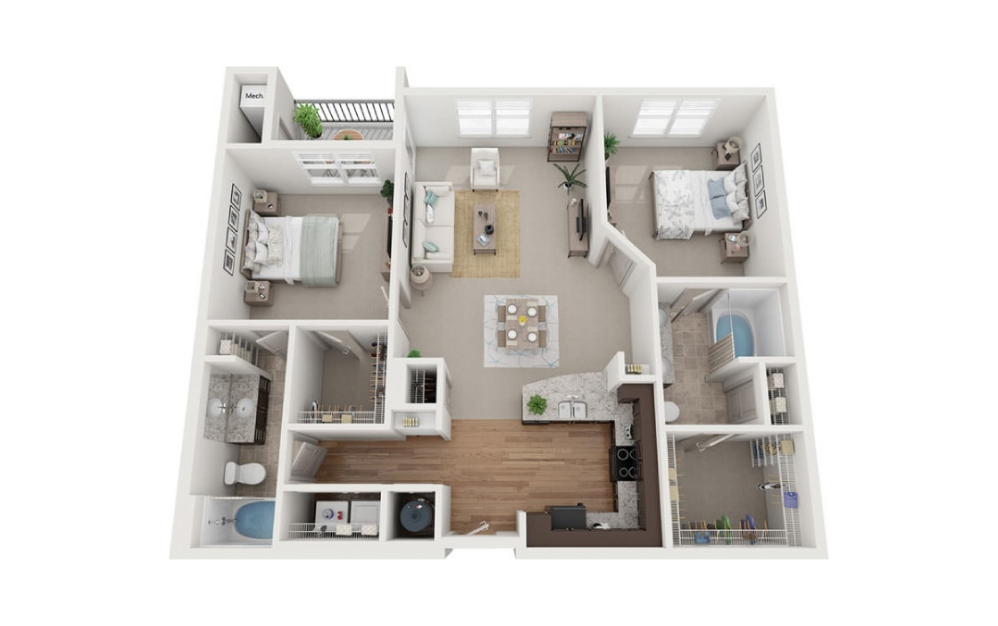
The Ravina - 2 bedroom floorplan layout with 2 bathrooms and 1195 - 1240 square feet
View Floorplan

The Ravina

2 bed2 bath1195 - 1240 sq. ft.
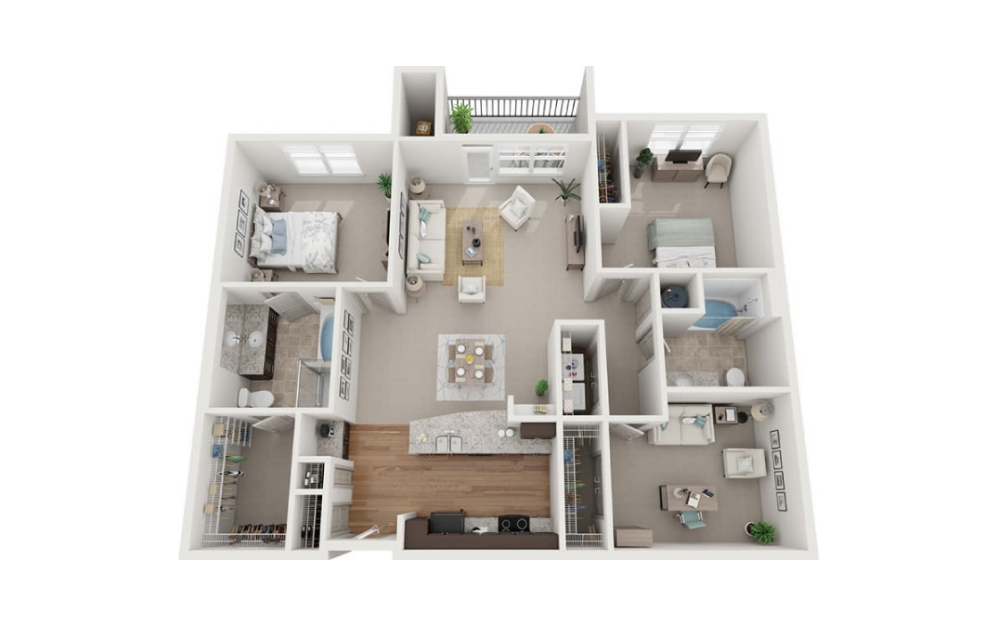
Starting at $1,732

Only 2 left!

The Abernathy - 3 bedroom floorplan layout with 2 bathrooms and 1396 square feet
View Floorplan

The Abernathy

3 bed2 bath1396 sq. ft.
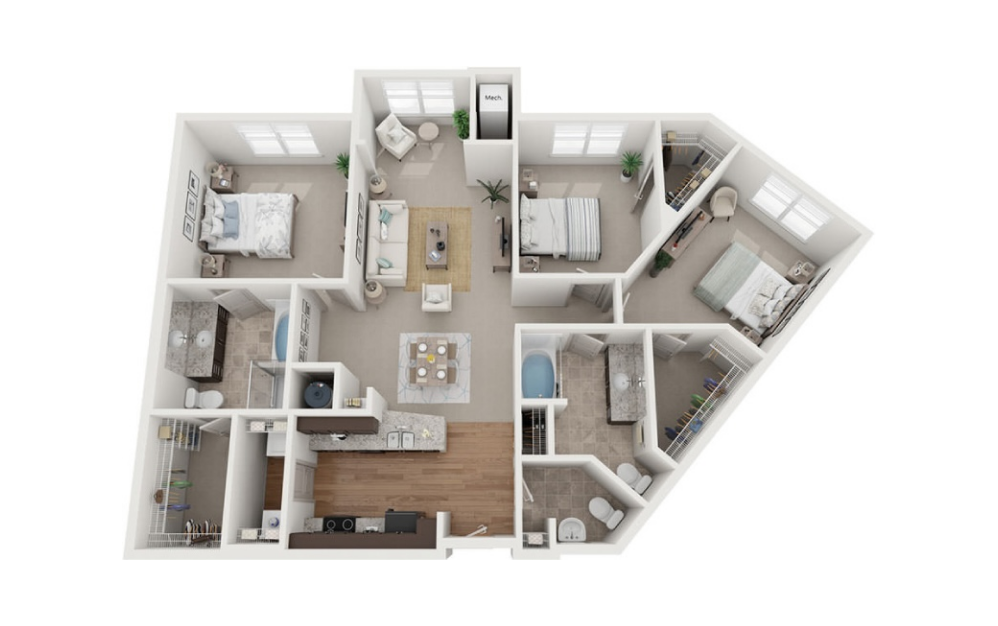
Starting at $2,287

Only 1 left!

The Glenridge - 3 bedroom floorplan layout with 2.5 bathrooms and 1421 square feet
View Floorplan

The Glenridge

3 bed2.5 bath1421 sq. ft.
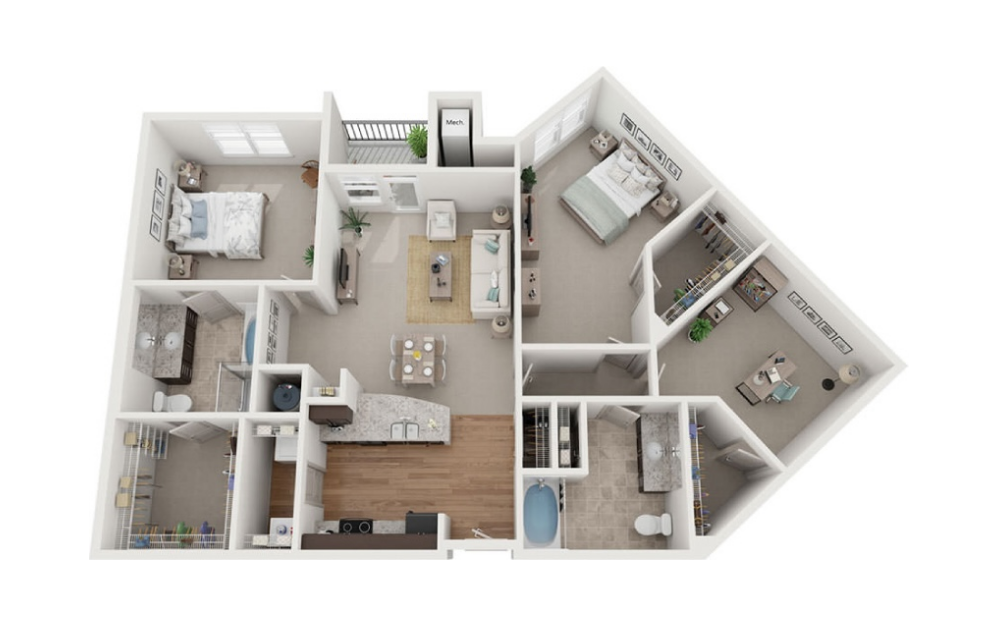
Contact Us
The Johnson Ferry - 3 bedroom floorplan layout with 2 bathrooms and 1483 square feet
View Floorplan

The Johnson Ferry

3 bed2 bath1483 sq. ft.

Contact Us

Floorplans are artist's rendering. All dimensions are approximate. Actual products and specifications may vary in dimension or detail. Not all features are available in every rental home. Prices and availability are subject to change. SQFT listed is an approximate value for each unit. Please see a representative for details.
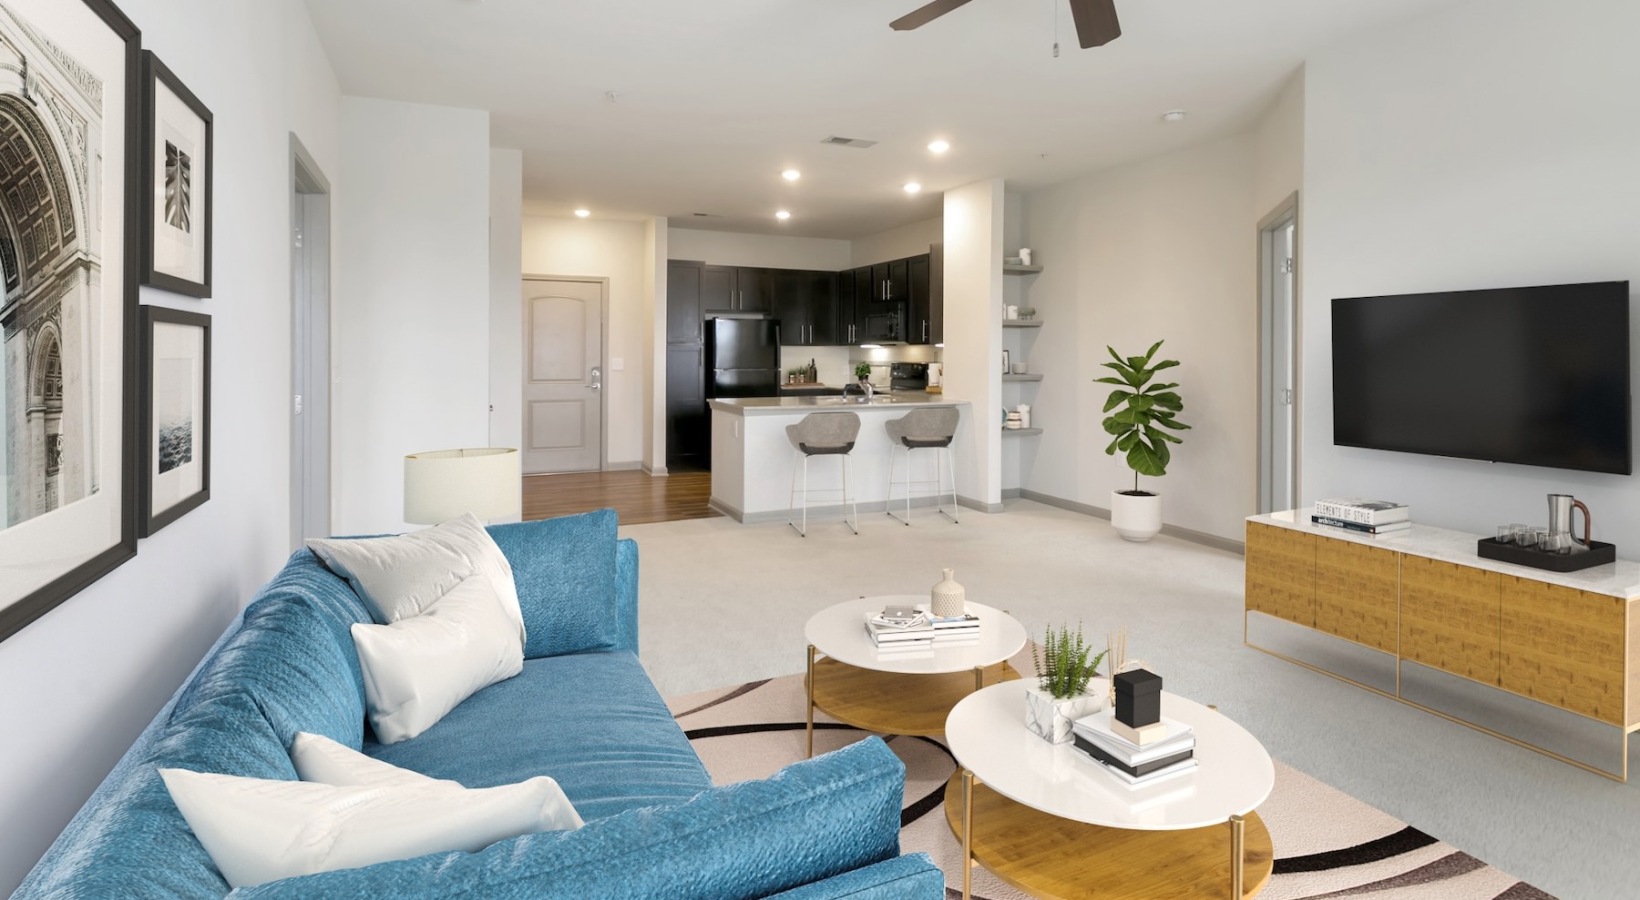
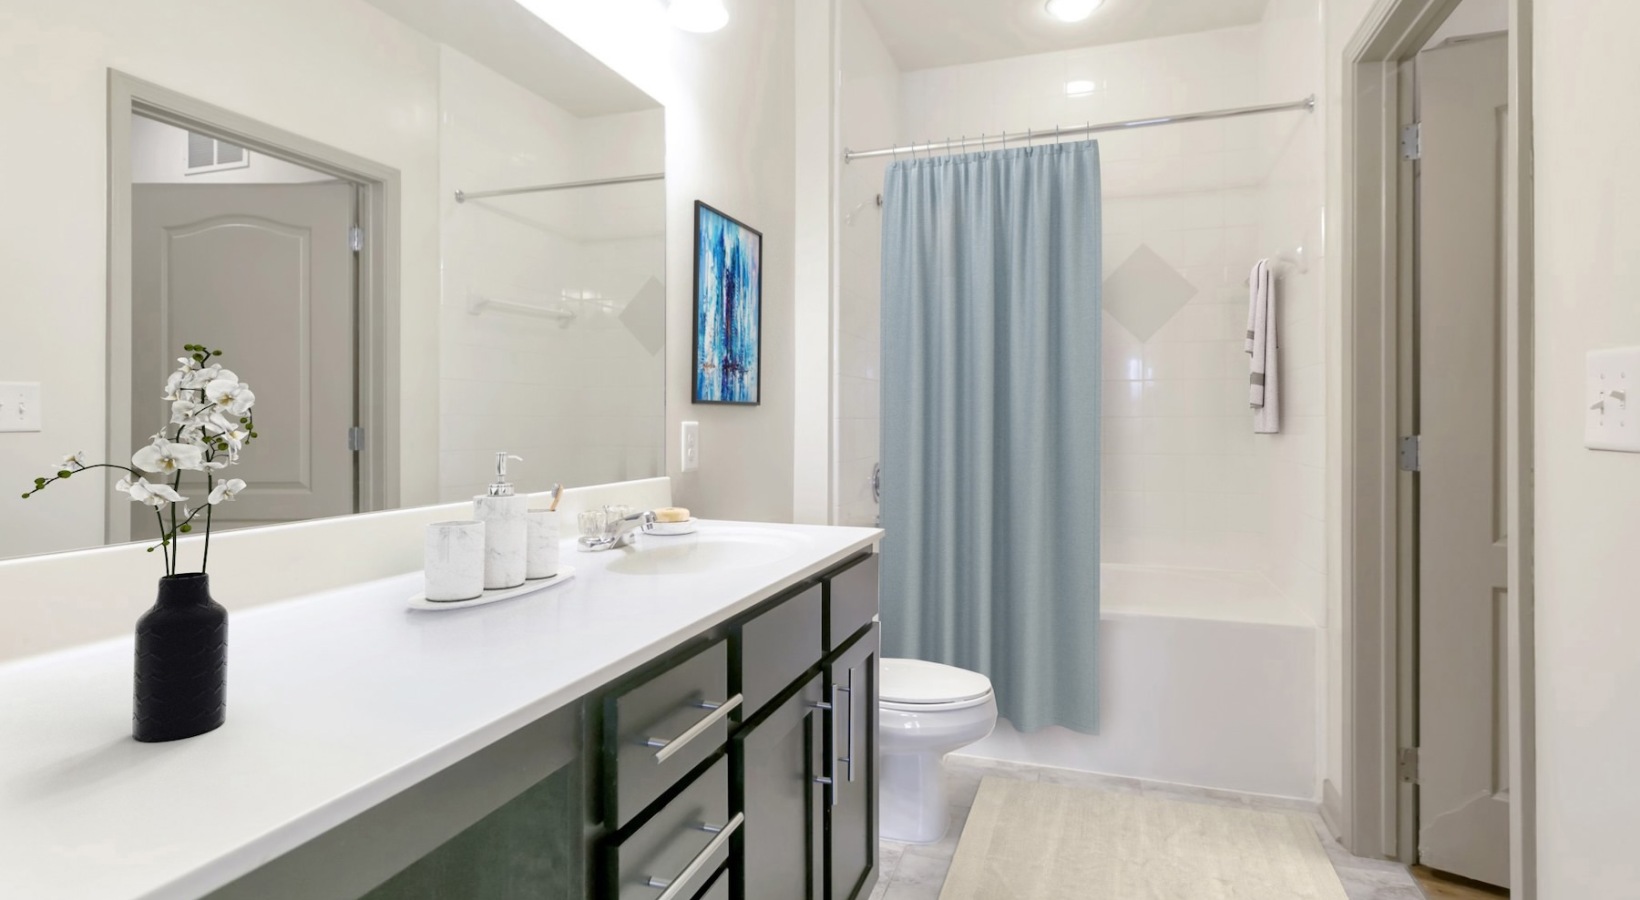
Designed with You in Mind

Contact Us Book a Tour
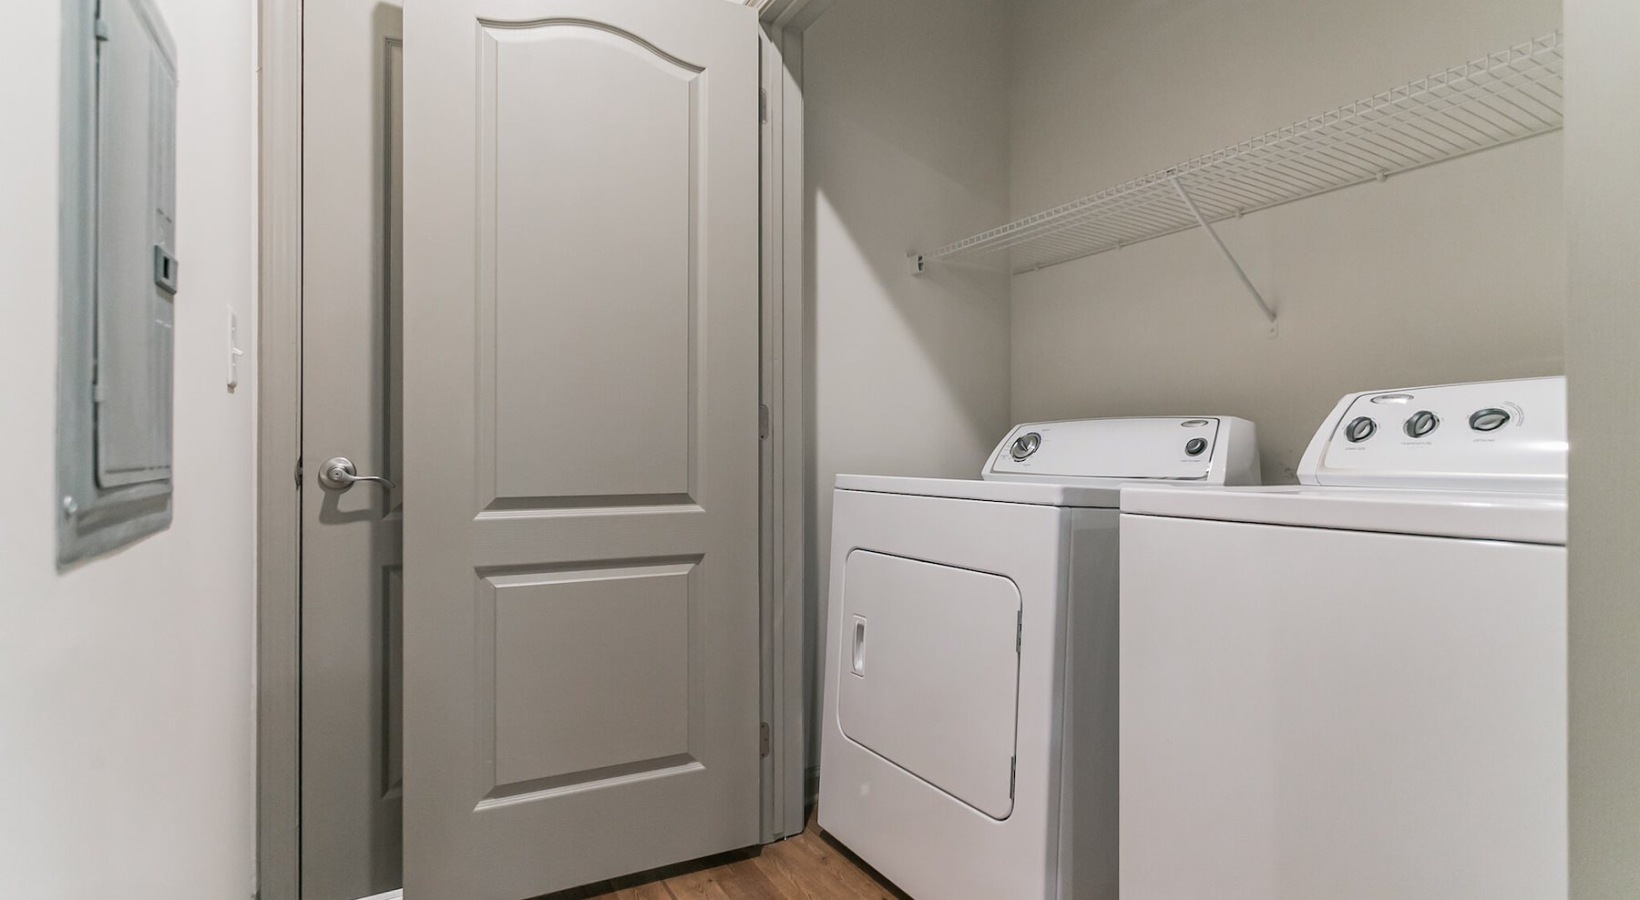
a living room with a couch and tv a bathroom with a tub, sink and toilet a closet with a washer and dryer a building with cars parked in front a kitchen with a stone island
Arches at Glenridge 5610 Glenridge Drive Sandy Springs, GA 30342 Call us at (833) 299 0539
Pet Policy
  • Home
  • Amenities
  • Floorplans
  • Gallery
  • Neighborhood
  • Residents
  • Contact
  • © Copyright 2026 Arches at Glenridge. All Rights Reserved.

  • Privacy Policy
  • Web Accessibility
  • Site Map

This site uses cookies to improve your browsing experience. By using our site you agree to our use of cookies.

I Agree
How We Use Your Data Contact Us